
Do You Need a Permit for a Retaining Wall in Wellesley or Framingham, MA?
A straight answer on the 4-foot rule, Wellesley's Design Review Board thresholds, and the paperwork your contractor should already be planning for.

In Massachusetts, retaining walls that retain 4 feet or more of unbalanced fill require a building permit under state code (780 CMR). In Wellesley specifically, walls at 4+ feet also require structural drawings stamped by a MA registered professional, a certified plot plan, and a final structural affidavit. Walls that retain 7 feet or more trigger additional review by Wellesley's Design Review Board, and walls over 15 feet require a Special Permit. Framingham follows the same 4-foot state threshold, with permits handled through their OpenGov online portal.
This guide reflects current publicly available information for Wellesley and Framingham as of 2026. Regulations and processes change. Before starting any retaining wall project, verify current requirements directly with the Wellesley Building Department or Framingham Inspectional Services. Your contractor should also confirm requirements before pulling any permits.
If you're planning a retaining wall for your property in Wellesley, Framingham, or the surrounding MetroWest towns, the permit question comes up fast — and the answer isn't always obvious because different agencies, different towns, and different heights trigger different rules.
Here's the short version: most decorative garden walls under 4 feet don't need anything. Anything retaining 4 feet or more of fill, or that's tiered, or that supports a driveway or structure, almost always does. And in Wellesley specifically, there's an additional set of design-review and special-permit rules that most homeowners don't know about until they're already mid-project.
This guide walks through what Massachusetts state code says, what Wellesley adds on top of it, what Framingham requires, and what a good contractor should be doing before work starts. D & M Landscape and Construction has been building retaining walls and stone walls across MetroWest since 1989, and permit confusion is one of the most common things homeowners ask us about.
The Massachusetts 4-Foot Rule
The baseline for the entire state comes from the Massachusetts State Building Code (780 CMR), Section R105.2. It spells out which projects are exempt from building permits — and which ones aren't.
For retaining walls, the code says a permit is not required for walls that are "not over four feet (1219 mm) in height measured from the bottom of the footing to the top of the wall, unless supporting a surcharge, or that retain over four feet of unbalanced fill."
That language matters. It means two separate thresholds can trigger a permit:
- The wall itself is over 4 feet tall, measured from the footing bottom to the top
- OR the wall retains more than 4 feet of unbalanced fill (regardless of wall height)
- OR the wall supports a surcharge — anything above it applying load, like a driveway, vehicle, building footings, or sloping retained soil
The 4-foot rule isn't just about how tall the wall is — it's about how much fill it retains and what sits on top of it.
This is the statewide baseline. Every town and city in Massachusetts enforces this at minimum. Many of them — including Wellesley — add additional requirements on top.
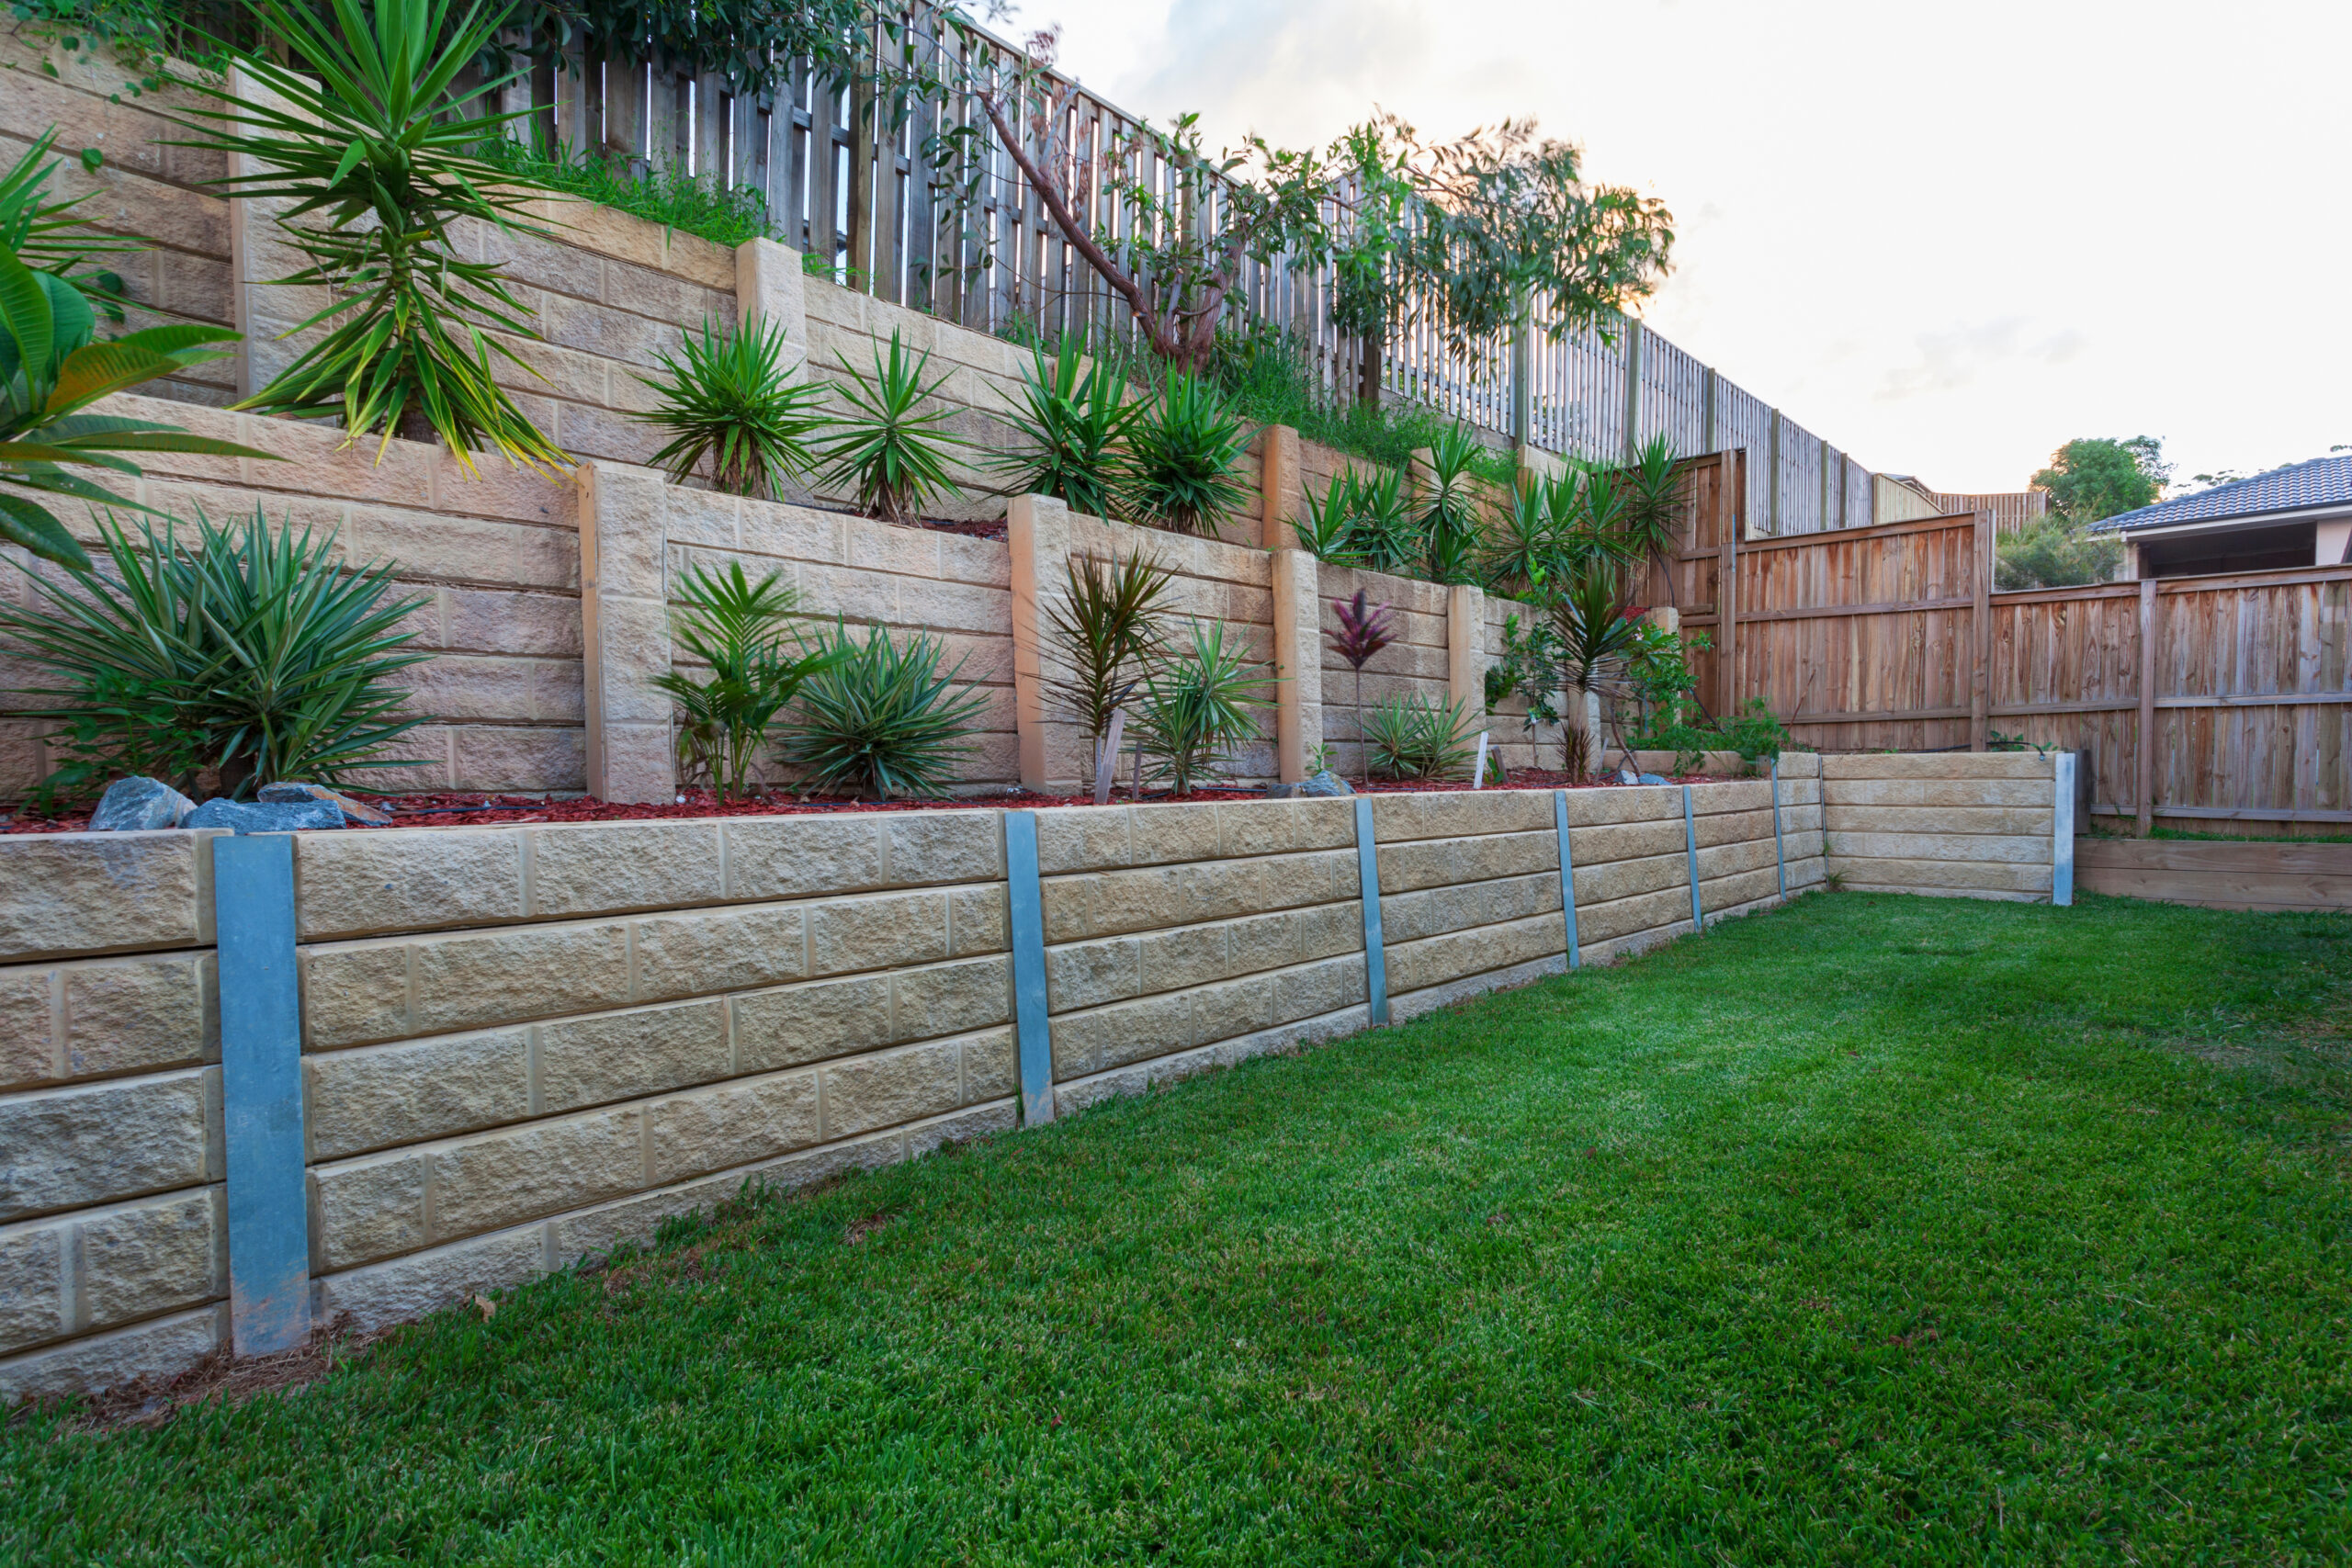
Wellesley Retaining Wall Permit Requirements
Wellesley has its own detailed retaining wall rules under Section 5.14 of the Zoning Bylaw and separate submittal requirements from the Building Department. If you're building in Wellesley, these are layered on top of state code.
Walls Retaining 4+ Feet of Unbalanced Fill
Per the Wellesley Building Department, any wall retaining 4 or more feet of unbalanced fill requires all of the following:
- Structural drawings stamped by a MA registered professional (engineer or architect)
- A certified plot plan stamped by a MA registered land surveyor or civil engineer, showing wall heights and setbacks in compliance with Wellesley Zoning Bylaws Section XXIID
- A structural affidavit from the MA-registered professional after construction, confirming the wall was built to the submitted plans and follows accepted engineering practices
- A certified as-built on Wellesley's forms, showing zoning compliance
Walls 7 Feet or More
According to the Town of Wellesley, walls that retain 7 feet or more require additional review by the Design Review Board. This is a separate process from the building permit and adds time to the project timeline.
Walls Greater Than 15 Feet
Walls greater than 15 feet in height require a Special Permit from the Special Permit Granting Authority. This is a significant regulatory process with public hearings and specific findings the authority must make before approval.
Setback-Related Special Permits
Walls that don't meet standard setback requirements can also require a Special Permit, even if they're under the height thresholds. This is a common issue on Wellesley's narrower lots or properties where the wall needs to sit close to a property line.
| Wellesley Wall Type | What's Required |
|---|---|
| Under 4 ft unbalanced fill, no surcharge | Typically no permit (verify with Building Dept) |
| 4+ ft unbalanced fill | Permit + stamped structural drawings + certified plot plan + structural affidavit + as-built |
| 7+ ft unbalanced fill | All of the above + Design Review Board review |
| 15+ ft unbalanced fill | All of the above + Special Permit from SPGA |
| Within setback / non-conforming location | Special Permit (regardless of height) |
Planning a Retaining Wall in Wellesley?
We handle retaining walls across Wellesley, Framingham, Needham, and the surrounding MetroWest towns — including the engineered designs and permit coordination that come with walls over 4 feet. Walk your property with us before you commit to a design.
Request a Free ConsultationFramingham Retaining Wall Permit Requirements
Framingham enforces the same Massachusetts state code baseline — the 4-foot threshold from 780 CMR applies. Permits are handled through the City of Framingham Inspectional Services Department, which moved its permit processing online through OpenGov starting July 2025.
For a retaining wall permit in Framingham, you'll typically need:
- A completed building permit application submitted through the OpenGov portal
- For walls over 4 feet: engineered structural drawings prepared by a MA-registered design professional
- A site plan showing wall location, property lines, and relevant setbacks
- Proof of contractor registration (a Home Improvement Contractor registration is required for work on 1–4 family homes)
- Workers' compensation affidavit
Framingham also has specific zoning and grading provisions under Chapter 435. For larger projects that involve significant grading changes, a grading plan prepared by a registered land surveyor or engineer may be required before a building permit can be issued. Framingham's Building Commissioner has discretion to waive this requirement in coordination with the Planning Board, Board of Health, and Department of Public Works.
For current fees, timelines, and submission requirements, the Framingham Construction Permits page is the official source.
Other Triggers That Require a Permit
Even if your wall is technically under the 4-foot threshold, several other factors can still require a permit or additional review. These catch a lot of homeowners off guard:
Tiered Walls (Multiple Walls Stacked)
A series of two or more stacked walls — where each higher wall is set back from the underlying wall — is treated differently from a single freestanding wall. Tiered systems are often reviewed in total, not wall-by-wall. Two 3-foot walls stacked with minimal setback between them may be treated as a single 6-foot system requiring engineering and permitting.
Walls Supporting Driveways or Vehicle Loads
If a wall is holding back soil that a driveway sits on, or supporting vehicle loads in any way, that's a surcharge. Under state code, that triggers permitting requirements regardless of the wall's visible height.
Walls Near Property Lines
Proximity to property lines can pull a wall into zoning review even when the wall itself would otherwise be exempt. Setback requirements vary by town and district.
Walls Near Wetlands or Conservation Areas
If any part of your property falls within a wetlands buffer zone, conservation restriction, or riverfront area, retaining wall work may require Conservation Commission approval on top of any building permit. This is relatively common in Wellesley and Framingham given their water features and stream corridors.
Walls That Affect Drainage
A retaining wall that changes how water flows across your property can impact neighboring properties. Municipalities take this seriously, and walls that significantly alter drainage can require additional review even if they're under the height threshold.
Walls with Electrical or Plumbing
Integrated landscape lighting, irrigation, or water features in a retaining wall can trigger electrical or plumbing permit requirements separate from the building permit for the wall itself.
Who Pulls the Permit — You or the Contractor?
In Massachusetts, either the homeowner or a registered Home Improvement Contractor can pull a building permit for residential work. But there's a meaningful difference in what happens when things go wrong.
When the contractor pulls the permit, they're legally responsible for code compliance. If the town finds problems, the contractor has to fix them. You have recourse through the MA Office of Consumer Affairs and Business Regulation's Home Improvement Contractor program if disputes arise.
When the homeowner pulls the permit, the homeowner is the "contractor of record" in the eyes of the town. If there are code issues, the homeowner is on the hook — even if a contractor did the work. You also give up certain consumer protections that come with having a registered HIC on the job.
Some contractors ask homeowners to pull the permit themselves to save the contractor paperwork or to sidestep registration requirements. That's a red flag. A reputable contractor registered for Massachusetts residential work should pull the permit in their own name.
If a contractor asks you to pull the permit "to save time," that's usually a sign you're dealing with the wrong contractor.
What Happens If You Skip the Permit
It's tempting to think a retaining wall is a small enough project to fly under the radar. It isn't. Here's what you're risking if you skip a required permit:
Fines and Forced Remediation
Massachusetts municipalities can issue stop-work orders, assess fines, and require the wall to be brought into compliance — which sometimes means tearing it down and rebuilding it with proper engineering. Framingham's zoning bylaws authorize fines up to $300 per violation, with each day as a separate offense.
Problems at Resale
When you sell your home, buyers' attorneys will pull permit records. Unpermitted work — especially structural work like a retaining wall — often shows up in title searches and can derail a sale or force you to pay for retroactive permitting, inspection, and possible remediation at the worst possible time.
Insurance Complications
If an unpermitted retaining wall fails and damages your property, your neighbor's property, or injures someone, your homeowner's insurance may deny the claim because the work wasn't properly permitted or inspected.
Liability If the Wall Fails
A retaining wall failure can cause significant damage — soil collapse, driveway damage, damage to structures, injury. Without proper engineering and inspection, that liability falls squarely on the homeowner.
How to Know If Your Project Needs a Permit
Before you commit to a design or sign a contract, go through this checklist. If you answer yes to any of them, your project almost certainly needs a permit:
- Is the wall over 4 feet tall from footing to top?
- Does the wall retain more than 4 feet of unbalanced fill?
- Will anything sit on top of the wall — a driveway, parked vehicles, a structure, or significant sloped soil?
- Is the wall part of a tiered system with other walls?
- Will the wall be close to a property line?
- Is your property near wetlands, a stream, or a conservation area?
- Will the wall change how water drains across your property?
- Will the wall include lighting, irrigation, or water features?
Even if all your answers are no, the safest move is still a quick call to your town's building department before starting work. Five minutes on the phone can save you months of headache later.
Get the Wall Built Right the First Time
D & M Landscape and Construction has been building retaining walls across Wellesley, Framingham, Needham, and MetroWest since 1989. We handle the engineering, permitting coordination, drainage, and installation — so you get a wall that lasts and passes inspection without drama.
508-626-8855Request a Free Consultation
Frequently Asked Questions
Do I need a permit for a garden border wall in Wellesley or Framingham?
Decorative garden borders, short sitting walls under 4 feet that don't retain significant fill, and dry-stacked stone edging generally don't require permits in either town. If the wall is purely aesthetic and isn't holding back soil or supporting anything, you're usually in the clear. When in doubt, a quick call to the building department confirms it.
Can I just build the wall and deal with permits later?
Technically sometimes yes, practically almost never a good idea. Retroactive permitting is more expensive, sometimes requires partial demolition to expose base and drainage for inspection, and can result in the town requiring the wall be rebuilt to current code. If you get caught mid-construction, you'll face a stop-work order and daily fines until compliant.
How long does the permit process take in Wellesley and Framingham?
Under Massachusetts state code (780 CMR), building officials have up to 30 days to act on a complete application. Simple retaining wall permits with complete, stamped plans often move faster — sometimes a couple of weeks. In Wellesley, walls 7 feet or taller that trigger Design Review Board review add several additional weeks. Walls over 15 feet requiring a Special Permit can take months due to public hearing requirements.
Who pays for the engineering and permit fees?
Engineering fees, permit fees, surveying fees, and any special permit application fees are paid by the homeowner. Good contractors will either coordinate these directly or provide clear estimates upfront so you know what you're looking at. The structural engineering for a permitted retaining wall typically ranges from a few hundred dollars for a straightforward design to several thousand for complex or tall walls requiring detailed geotechnical analysis.
Does the retaining wall need an inspection after it's built?
Yes. Walls built under permit require inspections during construction (typically before the footing and base are covered, and at completion). In Wellesley, walls retaining 4+ feet also require a final structural affidavit from a MA-registered professional confirming the wall was built to plan, plus a certified as-built on Wellesley's forms. Framingham follows standard inspection milestones with the Building Department.
What if my neighbor's property is affected by my retaining wall?
Walls close to property lines, walls that affect drainage onto a neighbor's property, and walls that might impact neighboring structures can all require abutter notifications as part of the permit process. In Wellesley, the Inspector of Buildings notifies abutters within 300 feet at least 10 days before issuing certain permits. Being proactive and talking to neighbors early, before construction starts, saves conflict later.
Do rules differ in other MetroWest towns like Needham, Natick, or Wayland?
Every MA municipality enforces the same state code baseline (780 CMR), but each town can layer on its own local requirements, setbacks, and review processes. Needham, Natick, Wayland, Newton, Weston, and other MetroWest towns all have their own Building Department rules and zoning bylaws. If you're building in any of them, the same first step applies: call the building department, confirm what's required, and get it in writing before design work starts.
Does D & M handle permitting coordination?
Yes. On retaining wall projects that require permits, we coordinate with the engineering professional, the building department, and any special review boards (like Wellesley's Design Review Board when applicable). We handle the paperwork, submissions, and inspections as part of the project so you're not stuck navigating town hall on your own.