Custom Outdoor Kitchen Builder in MetroWest, MA
Built-in grills, stone islands, countertops, fire features, and full cooking spaces — designed and built for MetroWest properties by a family-owned masonry crew with 35+ years of craftsmanship.
A custom outdoor kitchen in Massachusetts typically includes a built-in grill, stone or masonry island, countertops, and integrated features like sinks, refrigerators, fire elements, and storage — all engineered to withstand New England's freeze-thaw cycles.
The most durable MetroWest outdoor kitchens use concrete masonry unit (CMU) construction wrapped in natural stone veneer, with granite or bluestone countertops and marine-grade stainless steel appliances. This combination survives coastal humidity, sub-zero winters, and decades of use.
Unlike prefabricated kits, a custom-built outdoor kitchen is designed around your specific patio layout, cooking style, and entertaining needs — with utility coordination for gas, electrical, water, and drainage handled as part of the project.
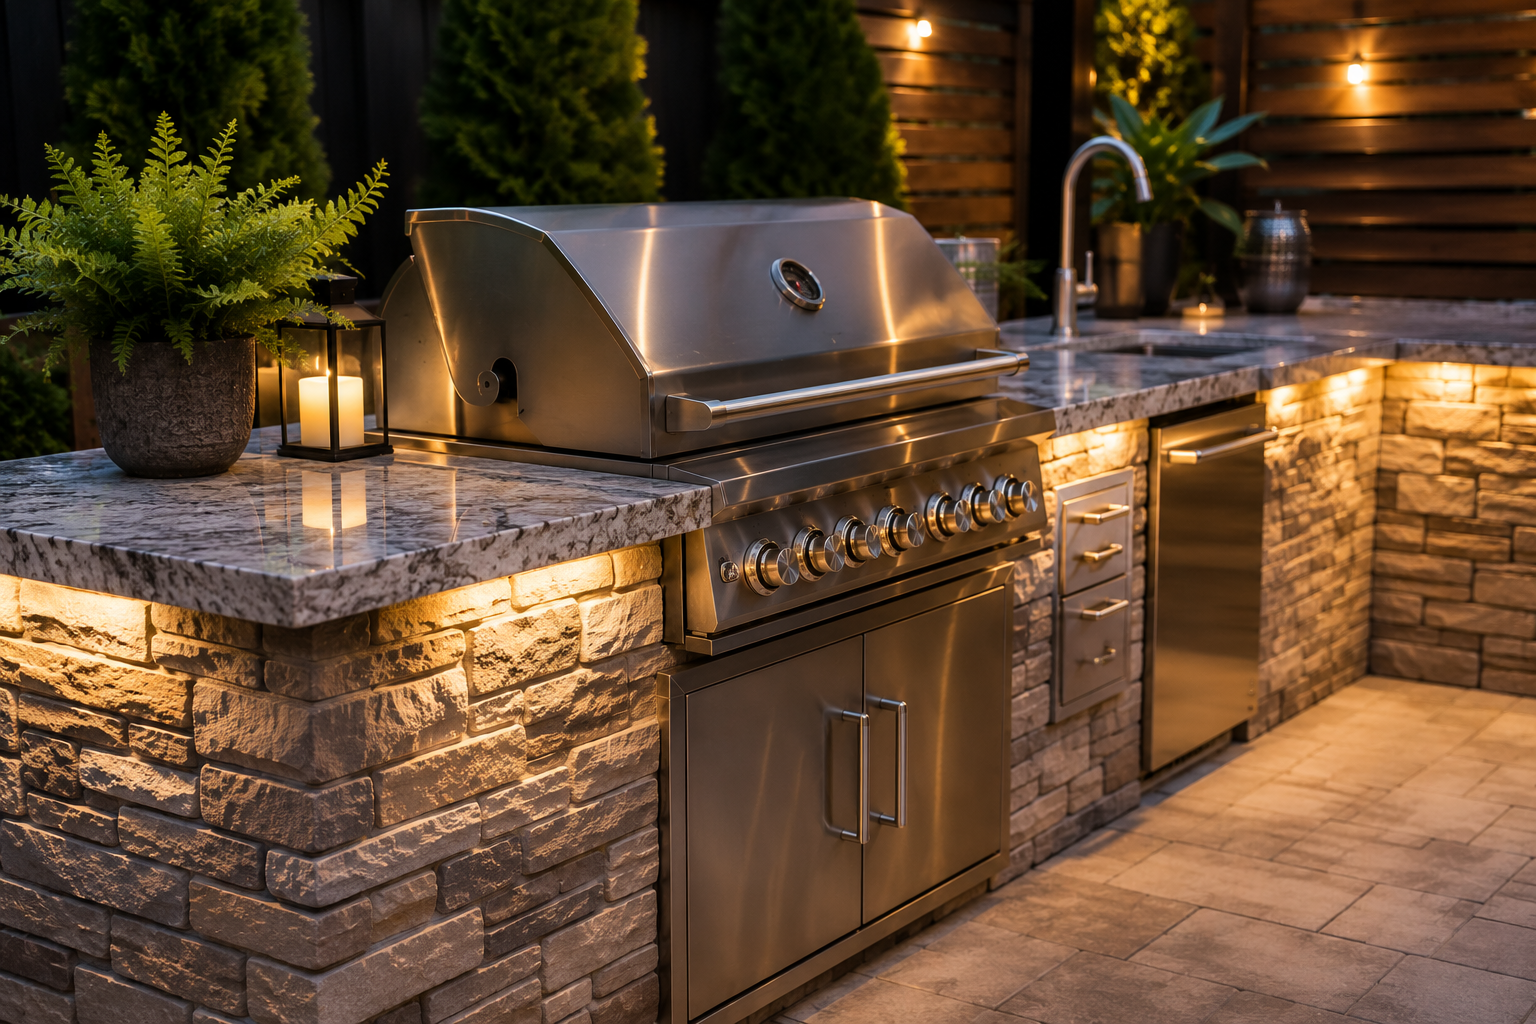
What Makes a Custom Outdoor Kitchen Worth the Investment
An outdoor kitchen isn't a standalone appliance — it's an integrated structure that becomes part of your hardscape. The grill island, countertops, storage, fire features, and seating all need to work together structurally and aesthetically with your patio, walls, and landscape.
That's why most outdoor kitchens fail when they're treated as afterthoughts. The utility runs, the drainage, the foundation, the material selection — all of it has to be planned alongside the patio build, not bolted on later. We design and build both under one roof, so the kitchen and the hardscape are engineered as a single system.
From basic grill stations to full chef's suites with pizza ovens, wet bars, and fireplace integration, we build every configuration to the same standard: frost-protected foundations, weather-resistant materials, and construction that holds up through real New England winters.
Three Outdoor Kitchen Layouts That Work for MetroWest Patios
The right layout depends on your patio size, how you cook, and how many people you entertain. Here are the three configurations we build most.
L-Shaped Island
Wraps around a corner to separate the hot cooking zone from cold prep. One side stays open for bar-height seating where guests can sit and talk to the chef. Works well on medium to large patios.
Typically includes a built-in grill, side burner, countertop prep area, and optional sink or refrigerator on the short leg of the L.
U-Shaped Suite
Surrounds the cook on three sides with maximum countertop workspace. Ideal for serious entertaining where you want a grill, smoker, pizza oven, refrigerator, and wet bar all within arm's reach.
Requires a larger patio footprint but delivers the most functional cooking space. Often integrated with a fireplace or fire feature at one end.
Linear Island
A single straight island with everything in a line — grill, countertop, storage, and optional sink. The most space-efficient layout, perfect for narrower patios or as the first phase of a larger build.
Can be built against a wall or freestanding. Often paired with a separate fire pit or seating wall across the patio.
Outdoor Kitchens We've Built for Massachusetts Homeowners
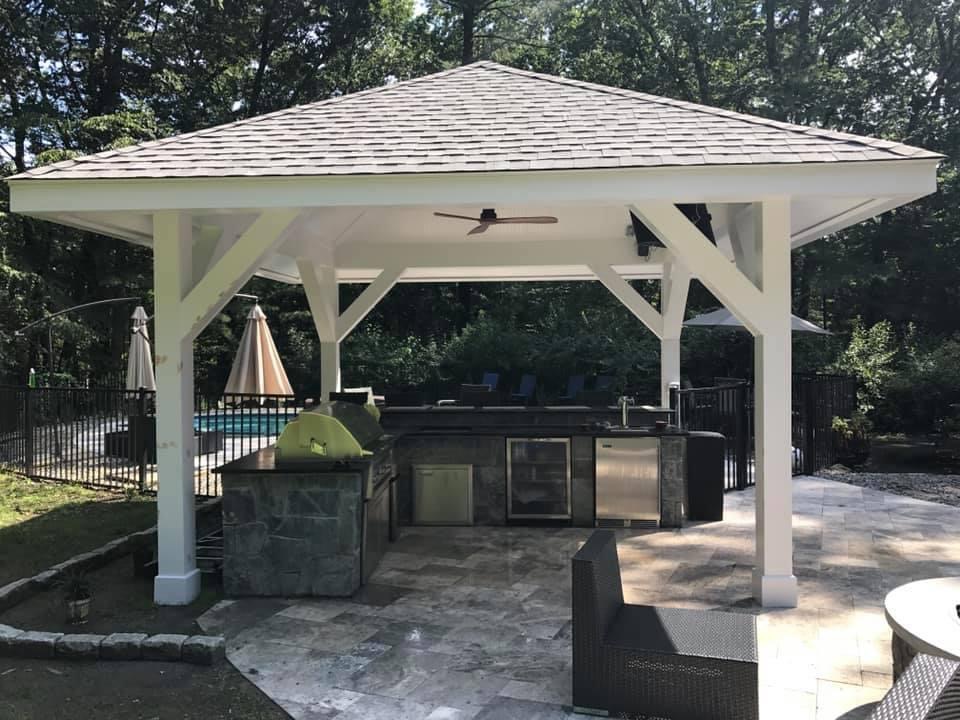
Covered Kitchen with Pavilion
A full outdoor kitchen built under a covered pavilion with a built-in grill station, stone island, ceiling fan, and integrated seating. The covered structure extends the usable season from early spring through late fall and protects appliances from direct weather exposure.
The stone base matches the surrounding patio hardscape, and the roof structure was coordinated with the property's existing architecture.
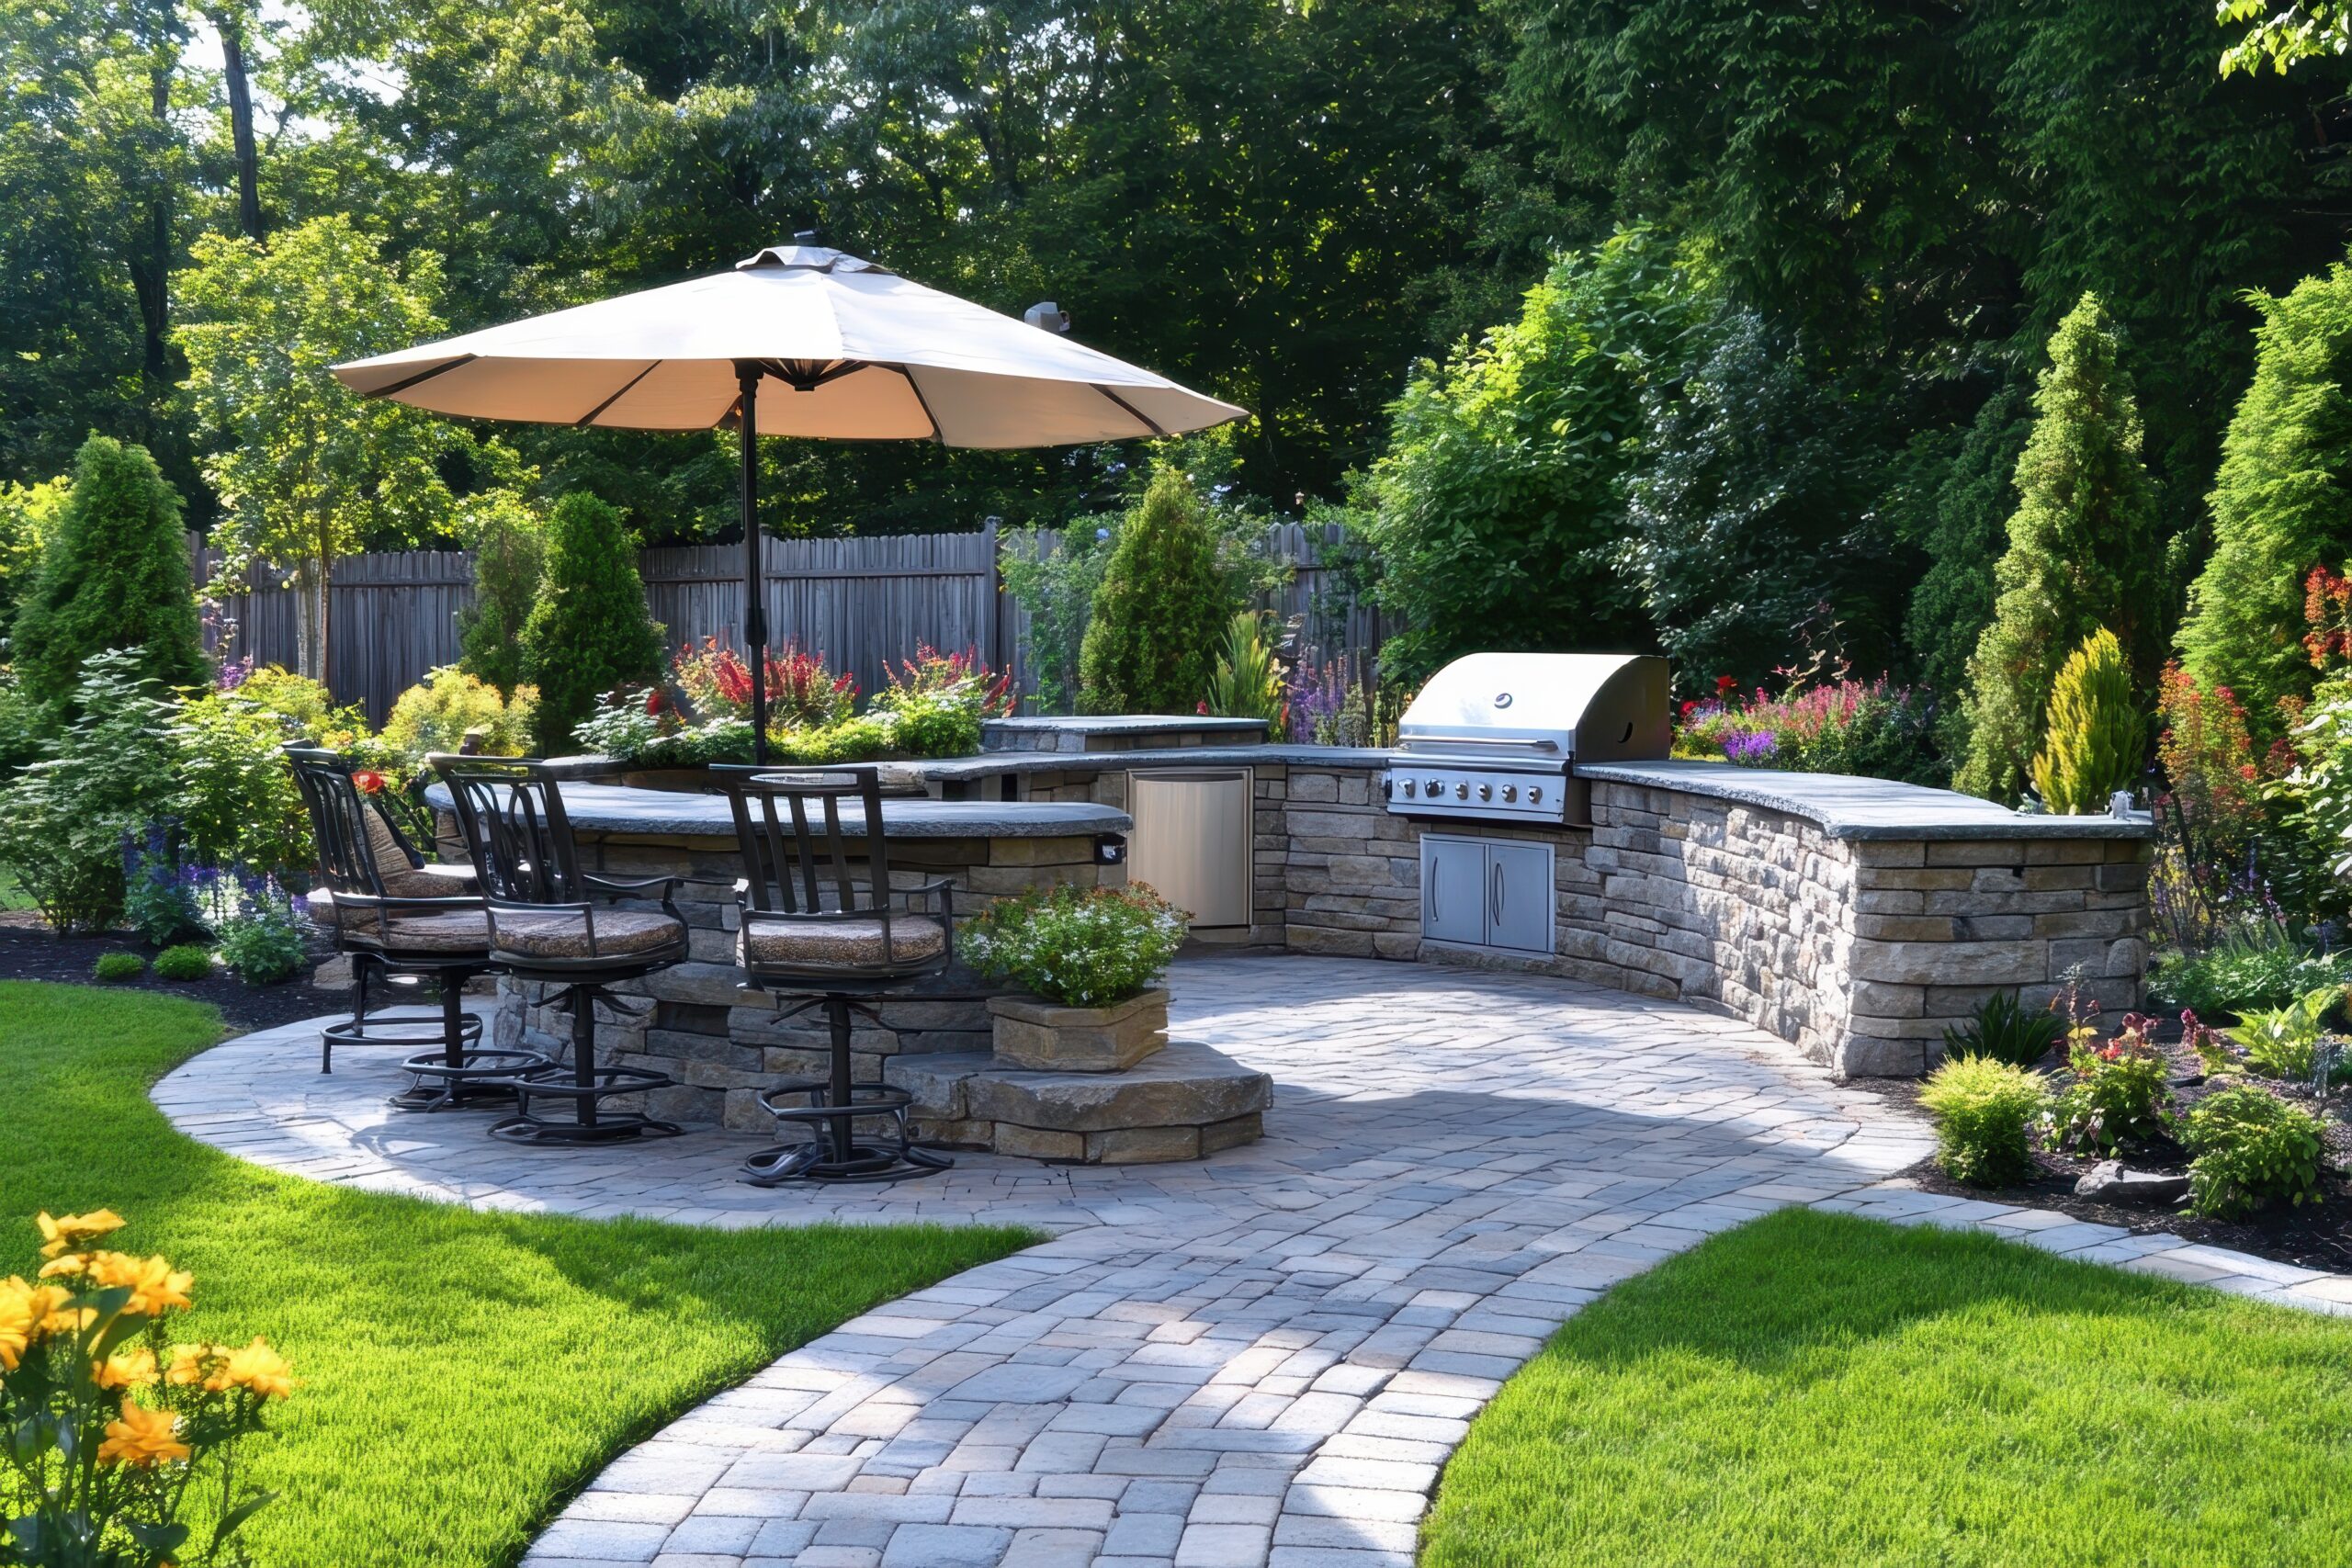
Open-Air Kitchen on Paver Patio
A freestanding grill island with stone veneer, granite countertops, built-in storage, and an adjacent dining area on a full paver patio. Surrounding landscape includes privacy plantings, lighting, and a clean hardscape border.
This layout demonstrates how a well-placed kitchen island turns an open patio into a functional outdoor dining and entertaining space without requiring a roof structure.
Why Outdoor Kitchens in Massachusetts Need Local Expertise
A kitchen built for a Texas backyard won't survive a Massachusetts winter. These are the factors that make MetroWest outdoor kitchens a specialized build.
Freeze-Thaw Engineering
Foundations must extend below the 36-to-48-inch frost line. Water lines need frost-proof shutoffs. Countertops require materials that won't crack when temperatures swing 100+ degrees between seasons.
Utility Coordination
A functional outdoor kitchen needs gas, electrical, water, and drainage — all permitted and inspected. We coordinate with licensed plumbers, electricians, and gas fitters as part of every project.
Permits & Gas Line Codes
Hard-piped natural gas lines and significant electrical work require permits in most MetroWest towns. Holliston, Hopkinton, Framingham, and Wellesley all have specific requirements we navigate routinely.
Material Selection for New England
CMU block with stone veneer, granite or bluestone countertops, marine-grade stainless steel, and weatherproof polymer cabinetry. We specify every material for the climate your kitchen actually lives in.
One Crew Builds It All
Most outdoor kitchen projects involve a landscaper, a separate mason, a plumber, an electrician, and a gas fitter — with nobody owning the full scope. We handle the hardscape, masonry, and kitchen construction under one roof, then coordinate the licensed trades directly. One point of contact, one crew accountable for the finished product.
People Also Ask About Outdoor Kitchens
How much should I budget for an outdoor kitchen in Massachusetts?
In Massachusetts, most custom outdoor kitchens fall between $15,000 and $50,000+, depending on size, materials, and features. A basic grill island with stone veneer and countertops sits at the lower end, while a full U-shaped suite with a pizza oven, fireplace, refrigerator, and wet bar pushes well into the higher range. We provide a detailed proposal after the site walkthrough so you know the full investment before any work begins.
Do outdoor kitchens need a permit?
In most MetroWest towns, a basic grill island on an existing patio doesn't require a building permit. However, hard-piped natural gas lines, new electrical circuits, plumbing for sinks, and any roofed structures (pavilions, pergolas) typically require permits from the local building department. We handle permit research and applications as part of every qualifying project.
Does an outdoor kitchen increase property value?
Yes. Industry data suggests a well-built outdoor kitchen can recoup 60 to 80 percent of its cost at resale, while significantly increasing the speed at which a home sells. In MetroWest's affluent markets — Wellesley, Dover, Hopkinton, Holliston — buyers actively seek properties with outdoor living features. The ROI is strongest when the kitchen is integrated into a cohesive hardscape design, not a standalone afterthought.
What is the best material for an outdoor kitchen in New England?
For the structure, concrete masonry units (CMU) wrapped in natural stone veneer provide the most durable, weather-resistant base. For countertops, granite and thermal bluestone handle freeze-thaw cycles without cracking. For cabinetry, marine-grade polymer (solid HDPE) resists moisture, UV, and temperature extremes. Stainless steel appliances should be 304-grade or higher for corrosion resistance.
Can you build an outdoor kitchen with a fireplace?
Yes, and it's one of our most requested configurations. A fireplace can be integrated into the kitchen island, built as a separate focal wall adjacent to the cooking zone, or combined with a chimney structure that anchors the whole space. Gas fireplaces offer instant, smokeless ambiance; wood-burning provides authentic heat and character. We design the layout so the cooking zone and the fire zone work together without smoke drifting into seating areas.
What is the cheapest way to build an outdoor kitchen?
A linear grill island is the most cost-effective custom configuration — a single straight island with a drop-in grill, stone veneer, and a granite or concrete countertop. Prefabricated modular kits are cheaper still but offer limited customization and may not be engineered for New England freeze-thaw. The most common mistake is building cheap and rebuilding in three years; a properly built basic island lasts decades.
How long does it take to build an outdoor kitchen?
Most custom outdoor kitchen projects take 2 to 4 weeks of active construction, depending on complexity and weather. The full timeline from initial consultation through finished build is typically 6 to 12 weeks, factoring in design, permitting, material procurement, and utility coordination. Starting the conversation in late winter or early spring gets you cooking by summer.
What towns in MetroWest do you build outdoor kitchens?
We build outdoor kitchens across MetroWest including Framingham, Holliston, Hopkinton, Wellesley, Natick, Dover, Needham, Wayland, Sherborn, Southborough, Weston, and Newton. Our base in Framingham puts us within 15 to 25 minutes of every town in the MetroWest region.
Ready to Build Your Outdoor Kitchen?
Whether you're planning a simple grill island or a full chef's suite with a fireplace, pizza oven, and wet bar, we're ready to walk your property and design it. Family-owned, MetroWest-based, and in business since 1989.
508-626-8855 Request a Consultation